
Commercial Restroom Technology and Hygiene Innovation
The evolution of commercial restroom design has introduced a variety of automated solutions aimed at improving sanitation and efficiency. Automatic soap dispensers are among the most widely adopted innovations.
These systems detect hand movement and release soap without requiring physical contact. This helps reduce cross-contamination and improves overall hygiene in public restrooms.
Modern restroom planning increasingly treats faucets, soap dispensers, lavatories, counters, accessibility clearances, power requirements, maintenance access, and interior finishes as parts of one coordinated system rather than independent components. This integrated approach can help facility teams create washrooms that are easier to use, easier to service, and more consistent with the architectural character of the building.
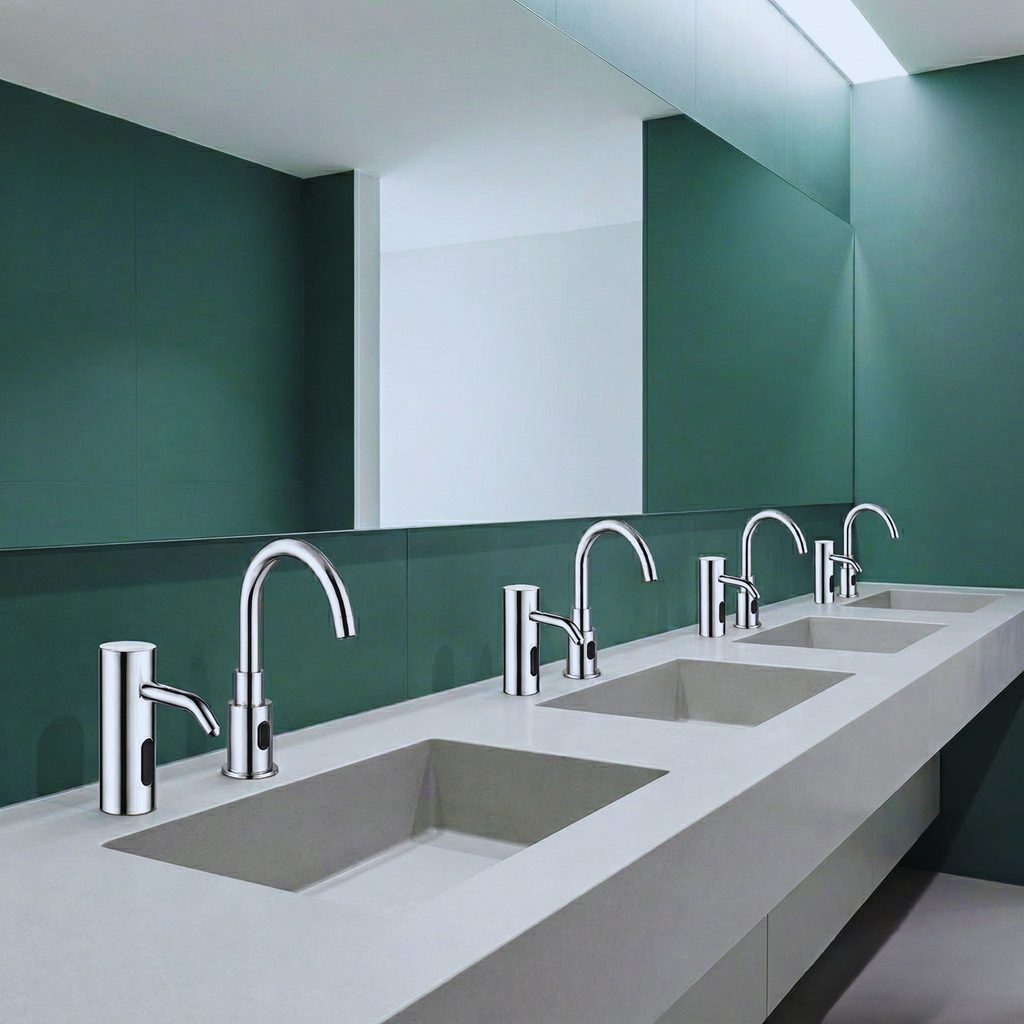
Touch-Free Fixtures as Part of the Complete Restroom
In a well-planned commercial restroom, touchless technology can extend beyond a single fixture. Sensor faucets, automatic soap dispensers, automatic flush systems, hand-drying equipment, lighting controls, and other automated components may all contribute to an environment designed around reduced physical contact and efficient user movement.
The strongest installations are coordinated before the fixtures reach the jobsite. Designers can review faucet projection, basin geometry, soap-dispenser location, sensor zones, countertop penetrations, electrical or battery access, service clearances, and the relationship between each fixture and the accessible route.
This type of coordination is particularly useful in airports, convention facilities, hotels, restaurants, offices, healthcare environments, educational buildings, entertainment venues, retail facilities, and other buildings where restrooms may serve many users throughout the day.
Hygiene
Reduce unnecessary fixture contact while supporting consistent hand-washing routines.
Maintenance
Plan practical access to soap reservoirs, batteries, power supplies, valves, filters, and service components.
Accessibility
Coordinate fixtures with accessible approaches, reach ranges, clear floor space, and applicable operability requirements.
Design
Coordinate faucet and dispenser finishes with counters, basins, mirrors, hardware, lighting, and surrounding materials.
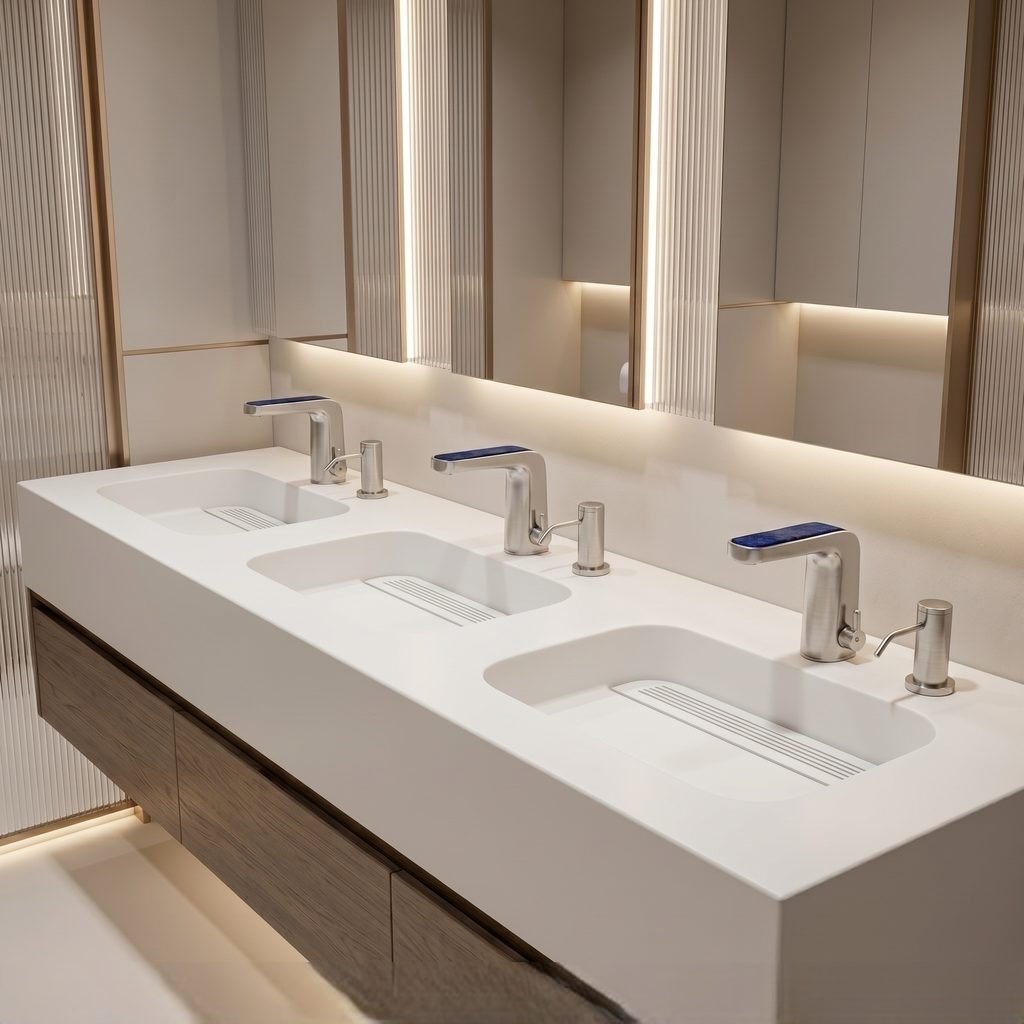
Reliable Solutions for High-Traffic Spaces
Manufacturers such as FontanaShowers, BathSelect, Sloan, and Kohler produce commercial sensor dispensers designed for high-traffic environments.
In offices, hotels, restaurants, and public facilities, these touch-free systems support a cleaner user experience while helping maintenance teams manage restroom hygiene more efficiently.
High-traffic facilities can place very different demands on restroom equipment than low-use residential environments. Fixture selection may therefore involve reviewing expected usage, refill frequency, sensor reliability, service access, mounting configuration, available power, finish durability, and compatibility with the surrounding lavatory installation.
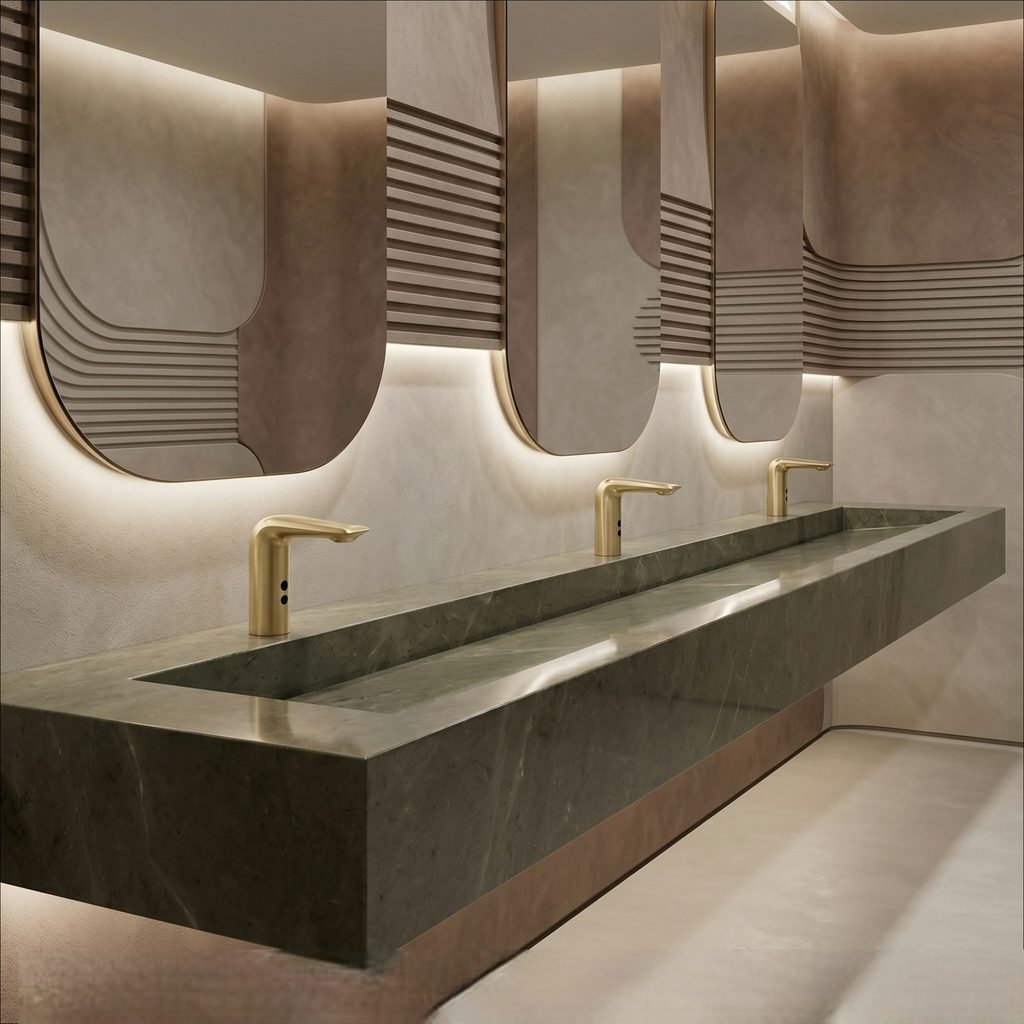
Where Function Meets Design
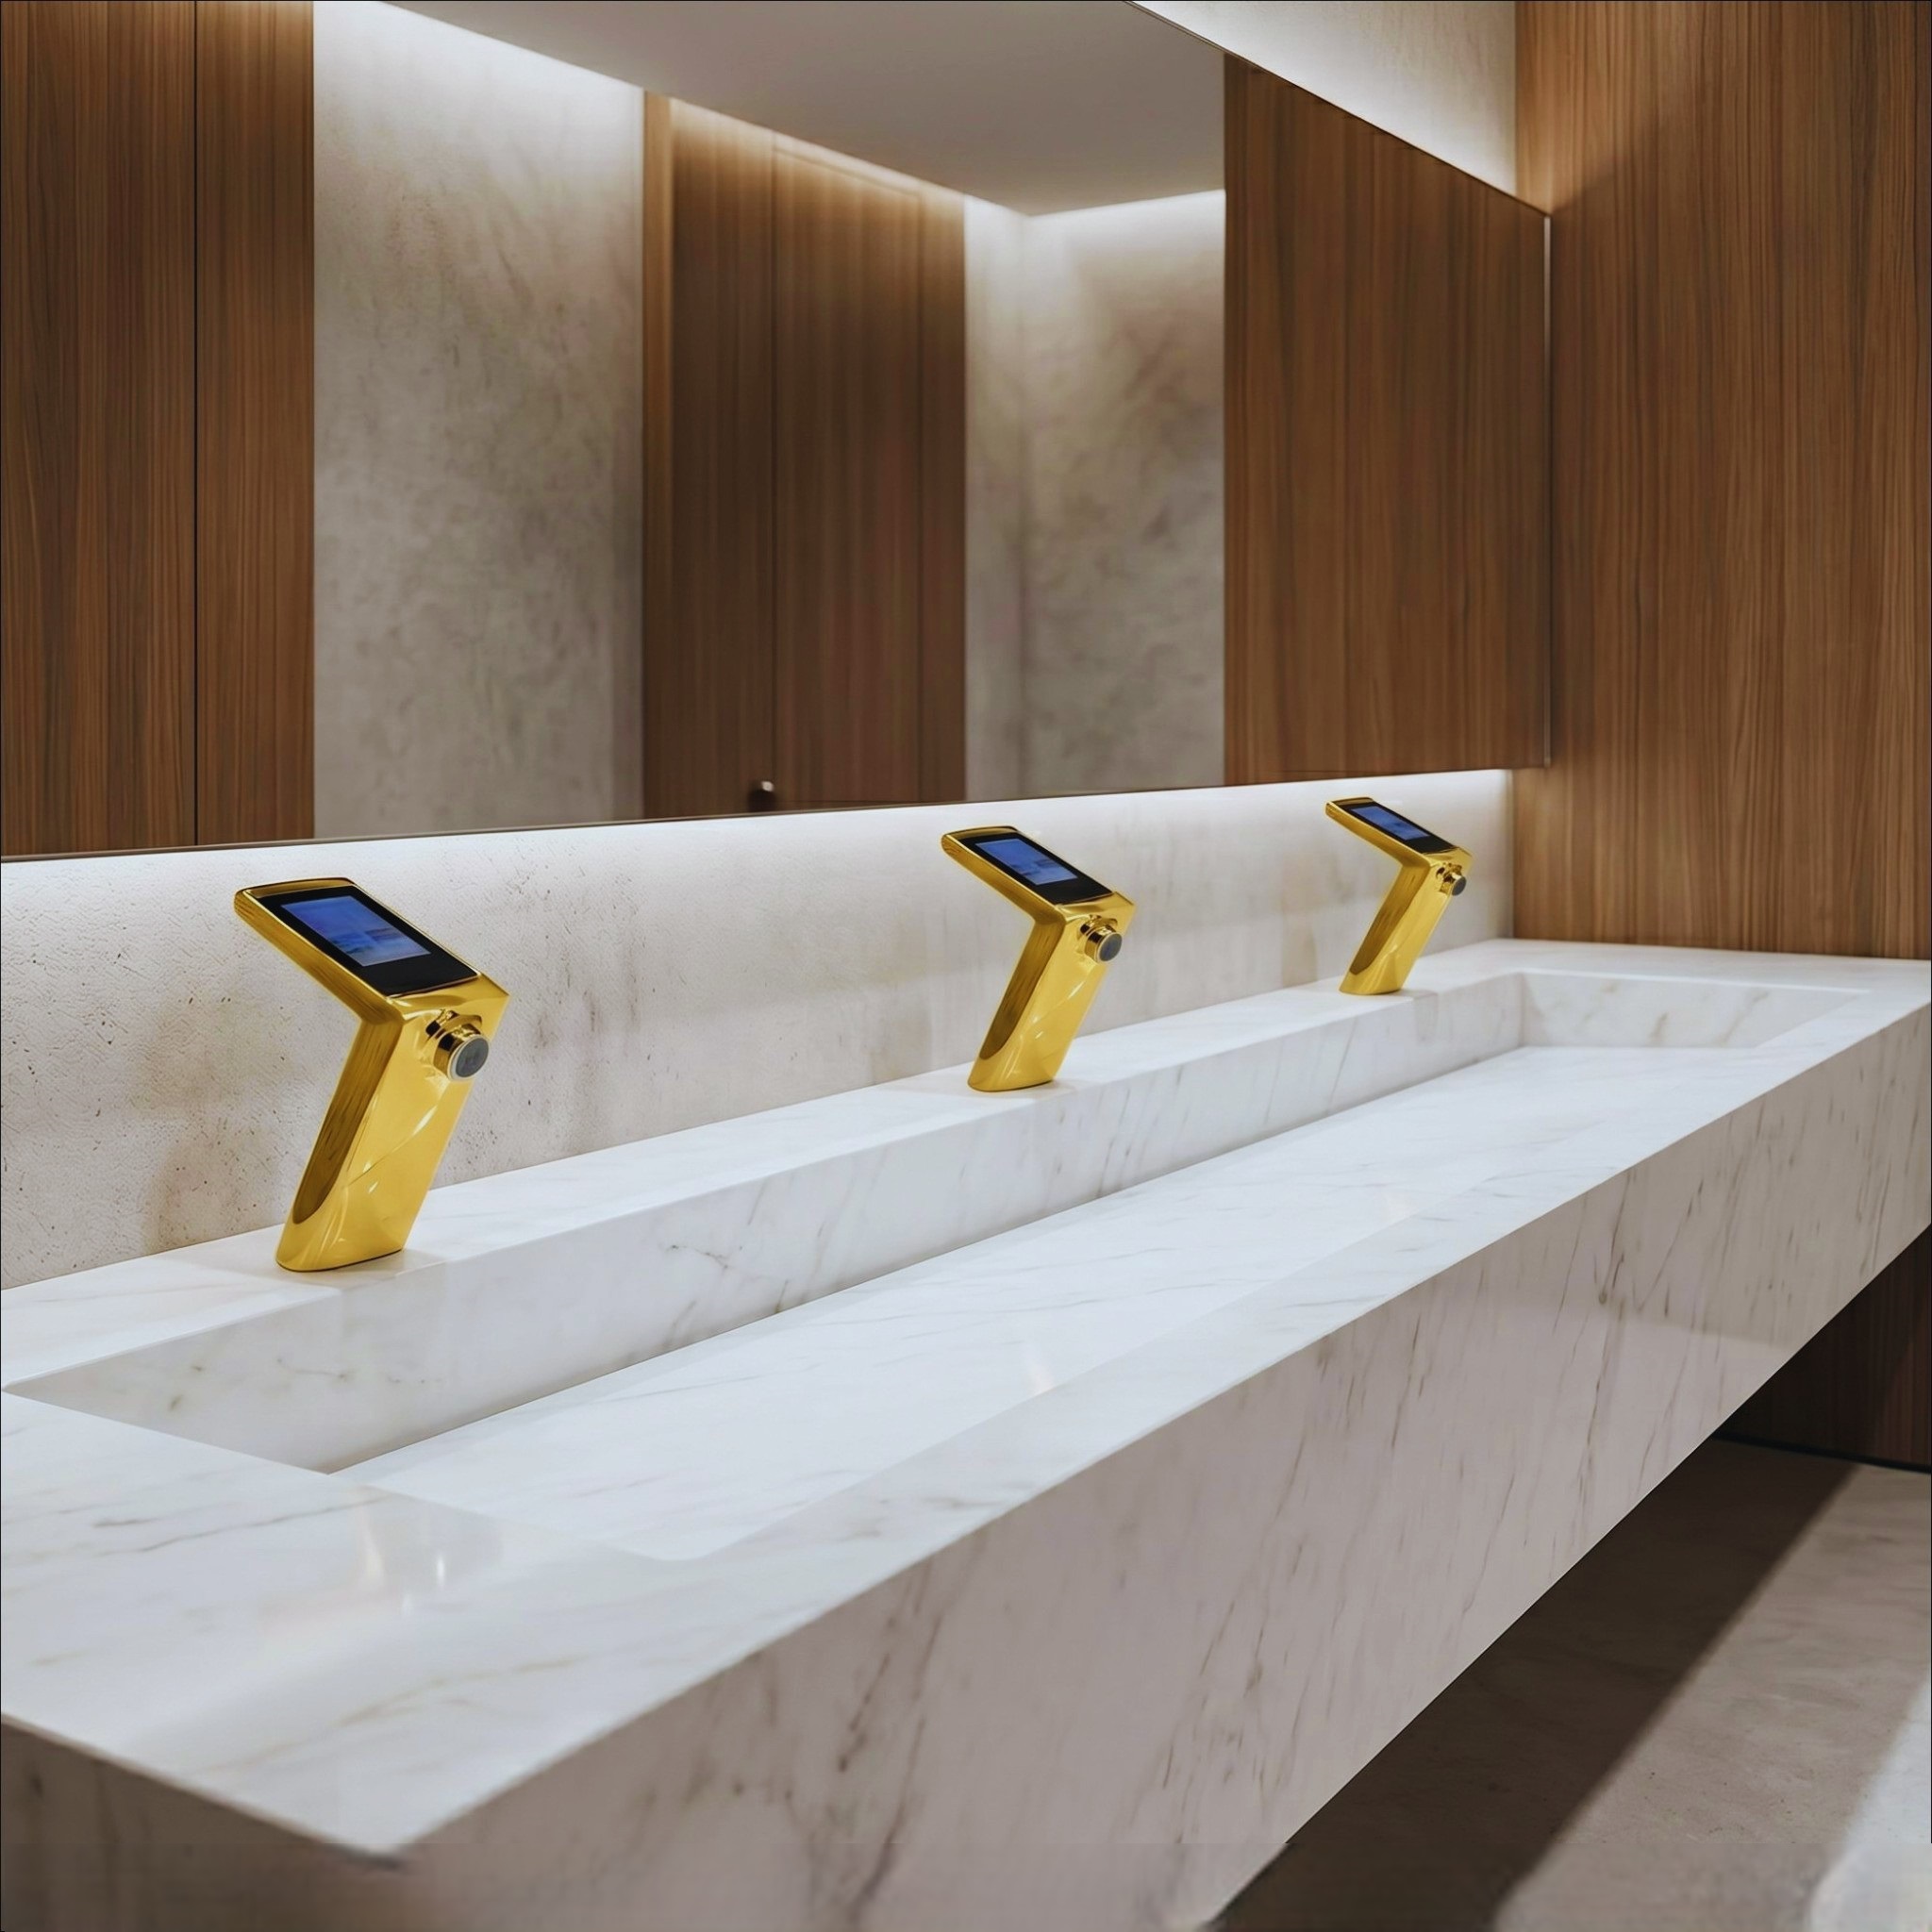
In addition to hygiene performance, many facilities prioritize visual design. Decorative finishes such as brushed gold are commonly used in luxury restroom installations.
Examples include the automatic gold commercial soap dispenser collection , which combines modern sensor technology with premium aesthetics.
This balance of appearance and performance makes sensor dispensers a practical choice for projects that want both dependable operation and a refined finish.
Hospitality and premium commercial interiors may coordinate the soap dispenser with faucet finishes, mirror frames, cabinet hardware, lighting details, or other architectural elements. The objective is not necessarily to make every surface identical, but to establish a controlled and consistent material palette.
Touchless Restroom Technology Coordination
Automatic restroom equipment performs best when the major fixture types are considered together during design and specification. The table below summarizes practical coordination points for common touch-free restroom components.
| Fixture or System | Primary Function | Important Coordination | Facility Consideration |
|---|---|---|---|
| Sensor Faucet | Delivers water when user presence is detected. | Basin geometry, spout reach, sensor zone, water supply, power, and service access. | Review filters, valves, batteries or electrical connections, and maintenance accessibility. |
| Automatic Soap Dispenser | Dispenses soap without requiring direct contact with a manual pump. | Dispenser position, soap landing area, sensor location, counter penetration, reservoir location, and refill access. | Confirm soap compatibility, capacity, refill procedure, and access for service personnel. |
| Automatic Flush Fixture | Initiates the flush cycle through user detection or other automated control. | Fixture type, valve location, detection range, water supply, power configuration, and service access. | Consider expected traffic and the ability to reach components for inspection and maintenance. |
| Touchless Hand Drying | Supports hand drying without manual activation. | Mounting position, electrical service, accessible placement, circulation, and nearby wall finishes. | Review cleaning requirements and avoid creating conflicts with adjacent wash stations. |
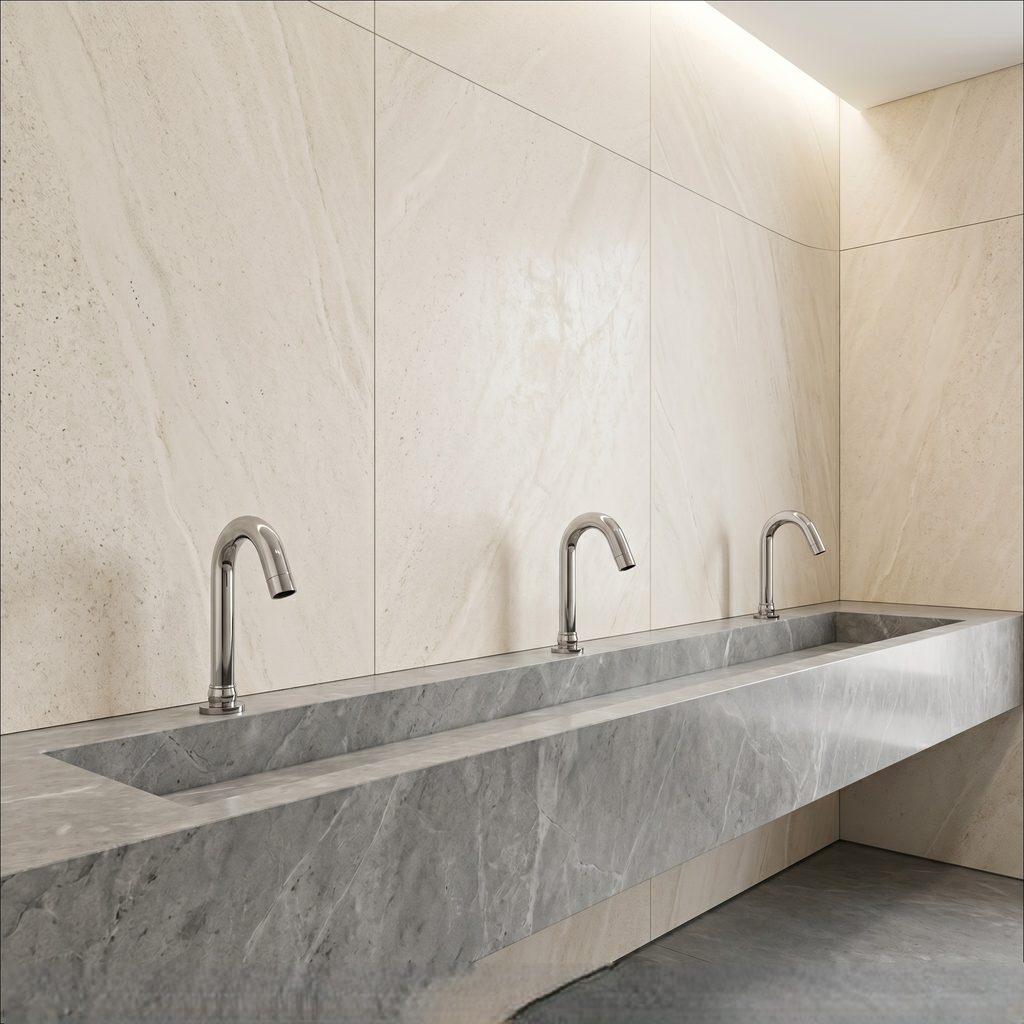
Sensor Placement and User Interaction
Sensor-based fixtures depend on an appropriate relationship between the user, fixture, basin, countertop, and detection area. A faucet or dispenser should respond when intended without forcing awkward hand positions or creating unnecessary activations.
Faucet sensors are typically coordinated with the hand-washing zone, while soap dispensers should release product where the user’s hand can comfortably receive it. When the faucet and dispenser are installed close together, their positions should remain visually organized and functionally distinct.
Reflective surfaces, highly polished basins, nearby partitions, countertop geometry, and fixture spacing may influence how a sensor installation behaves. Manufacturer installation documentation should therefore be reviewed as part of fixture placement rather than after the countertop and plumbing configuration have already been finalized.
The same planning principle applies to service access. Electronic equipment may include sensors, control modules, solenoid valves, power components, batteries, filters, hoses, or soap reservoirs that require inspection during the life of the restroom.
Designing these components into an accessible service zone can reduce the amount of disassembly required during routine maintenance and help prevent one fixture from blocking access to another.
Automatic Soap Dispenser Planning
A commercial soap dispenser should be planned as part of the hand-washing station rather than treated as an accessory added after the sink and faucet have been selected.
Important Coordination Points
- Position the dispenser where soap can be received comfortably over or near the basin.
- Coordinate the dispenser location with the faucet so sensor zones do not create awkward user movements.
- Allow maintenance personnel to access the soap reservoir and service components.
- Review countertop thickness, mounting openings, and below-counter equipment space.
- Confirm the required power arrangement and how batteries or electrical components can be reached.
- Consider refill frequency relative to expected restroom traffic.
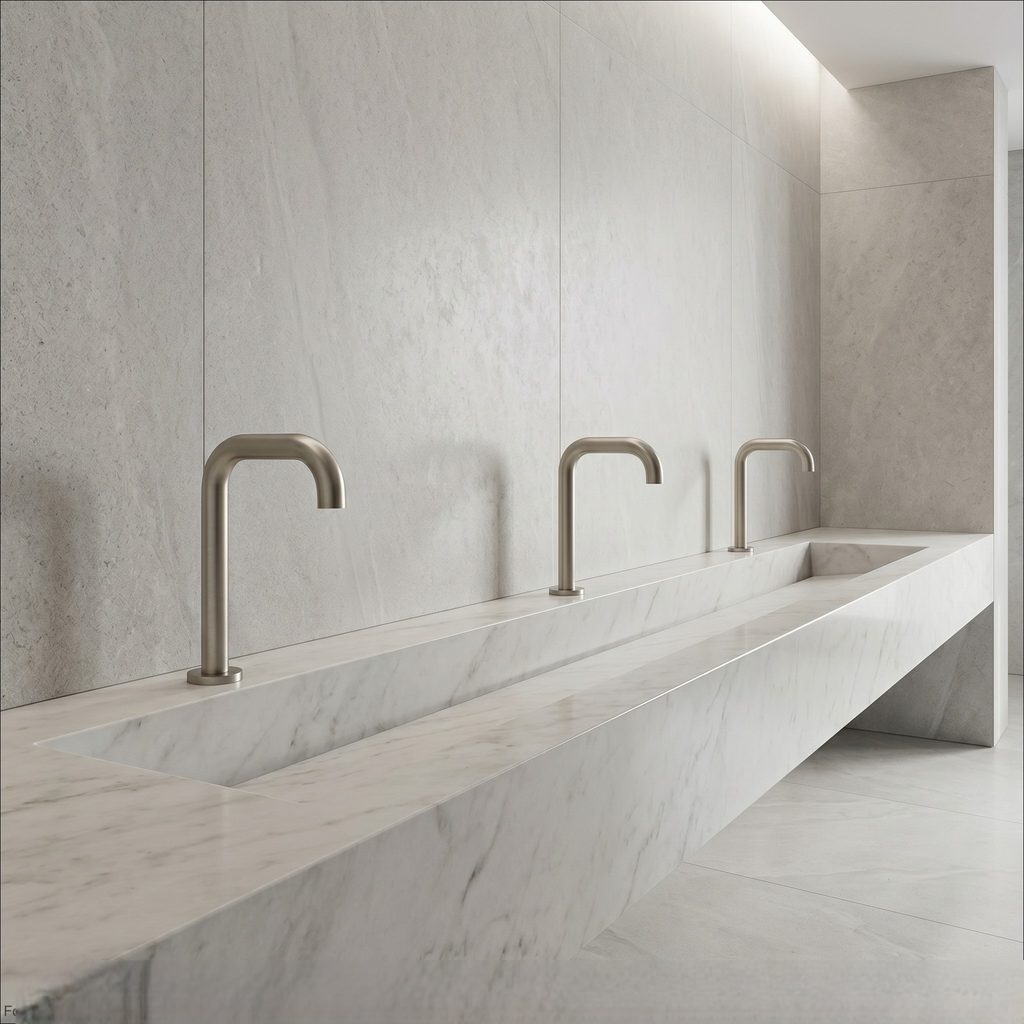
In multi-basin installations, maintaining consistent faucet and dispenser spacing can also help create a more organized architectural composition and a more intuitive user experience.
Planning for High-Use Commercial Restrooms
Restrooms in busy public buildings may experience concentrated periods of use rather than a constant, predictable flow of occupants. Fixture planning should therefore consider peak demand as well as normal daily operation.
Convention centers, entertainment venues, transportation facilities, educational buildings, restaurants, hotels, offices, and retail environments may see many users enter the restroom within a relatively short time. During these periods, wash stations need to remain intuitive and available while maintenance teams need practical ways to identify low soap levels, depleted batteries, clogged filters, or other service requirements.
The layout of the hand-washing area also affects circulation. Closely spaced fixtures can increase the number of wash stations within a room, but inadequate clearance may make the counter uncomfortable to use. Conversely, excessively wide spacing can consume valuable floor and counter area without improving function.
Project teams can evaluate basin spacing, faucet centerlines, dispenser locations, mirrors, drying locations, waste receptacles, circulation paths, and accessible clearances as one coordinated plan.
Maintenance strategy is equally important. A fixture that performs well but requires extensive disassembly for routine service can increase operational effort over its service life. Access panels, below-counter clearances, replaceable components, visible shutoff locations, and organized wiring or tubing can all contribute to more manageable maintenance.
Commercial Restroom Finish Coordination
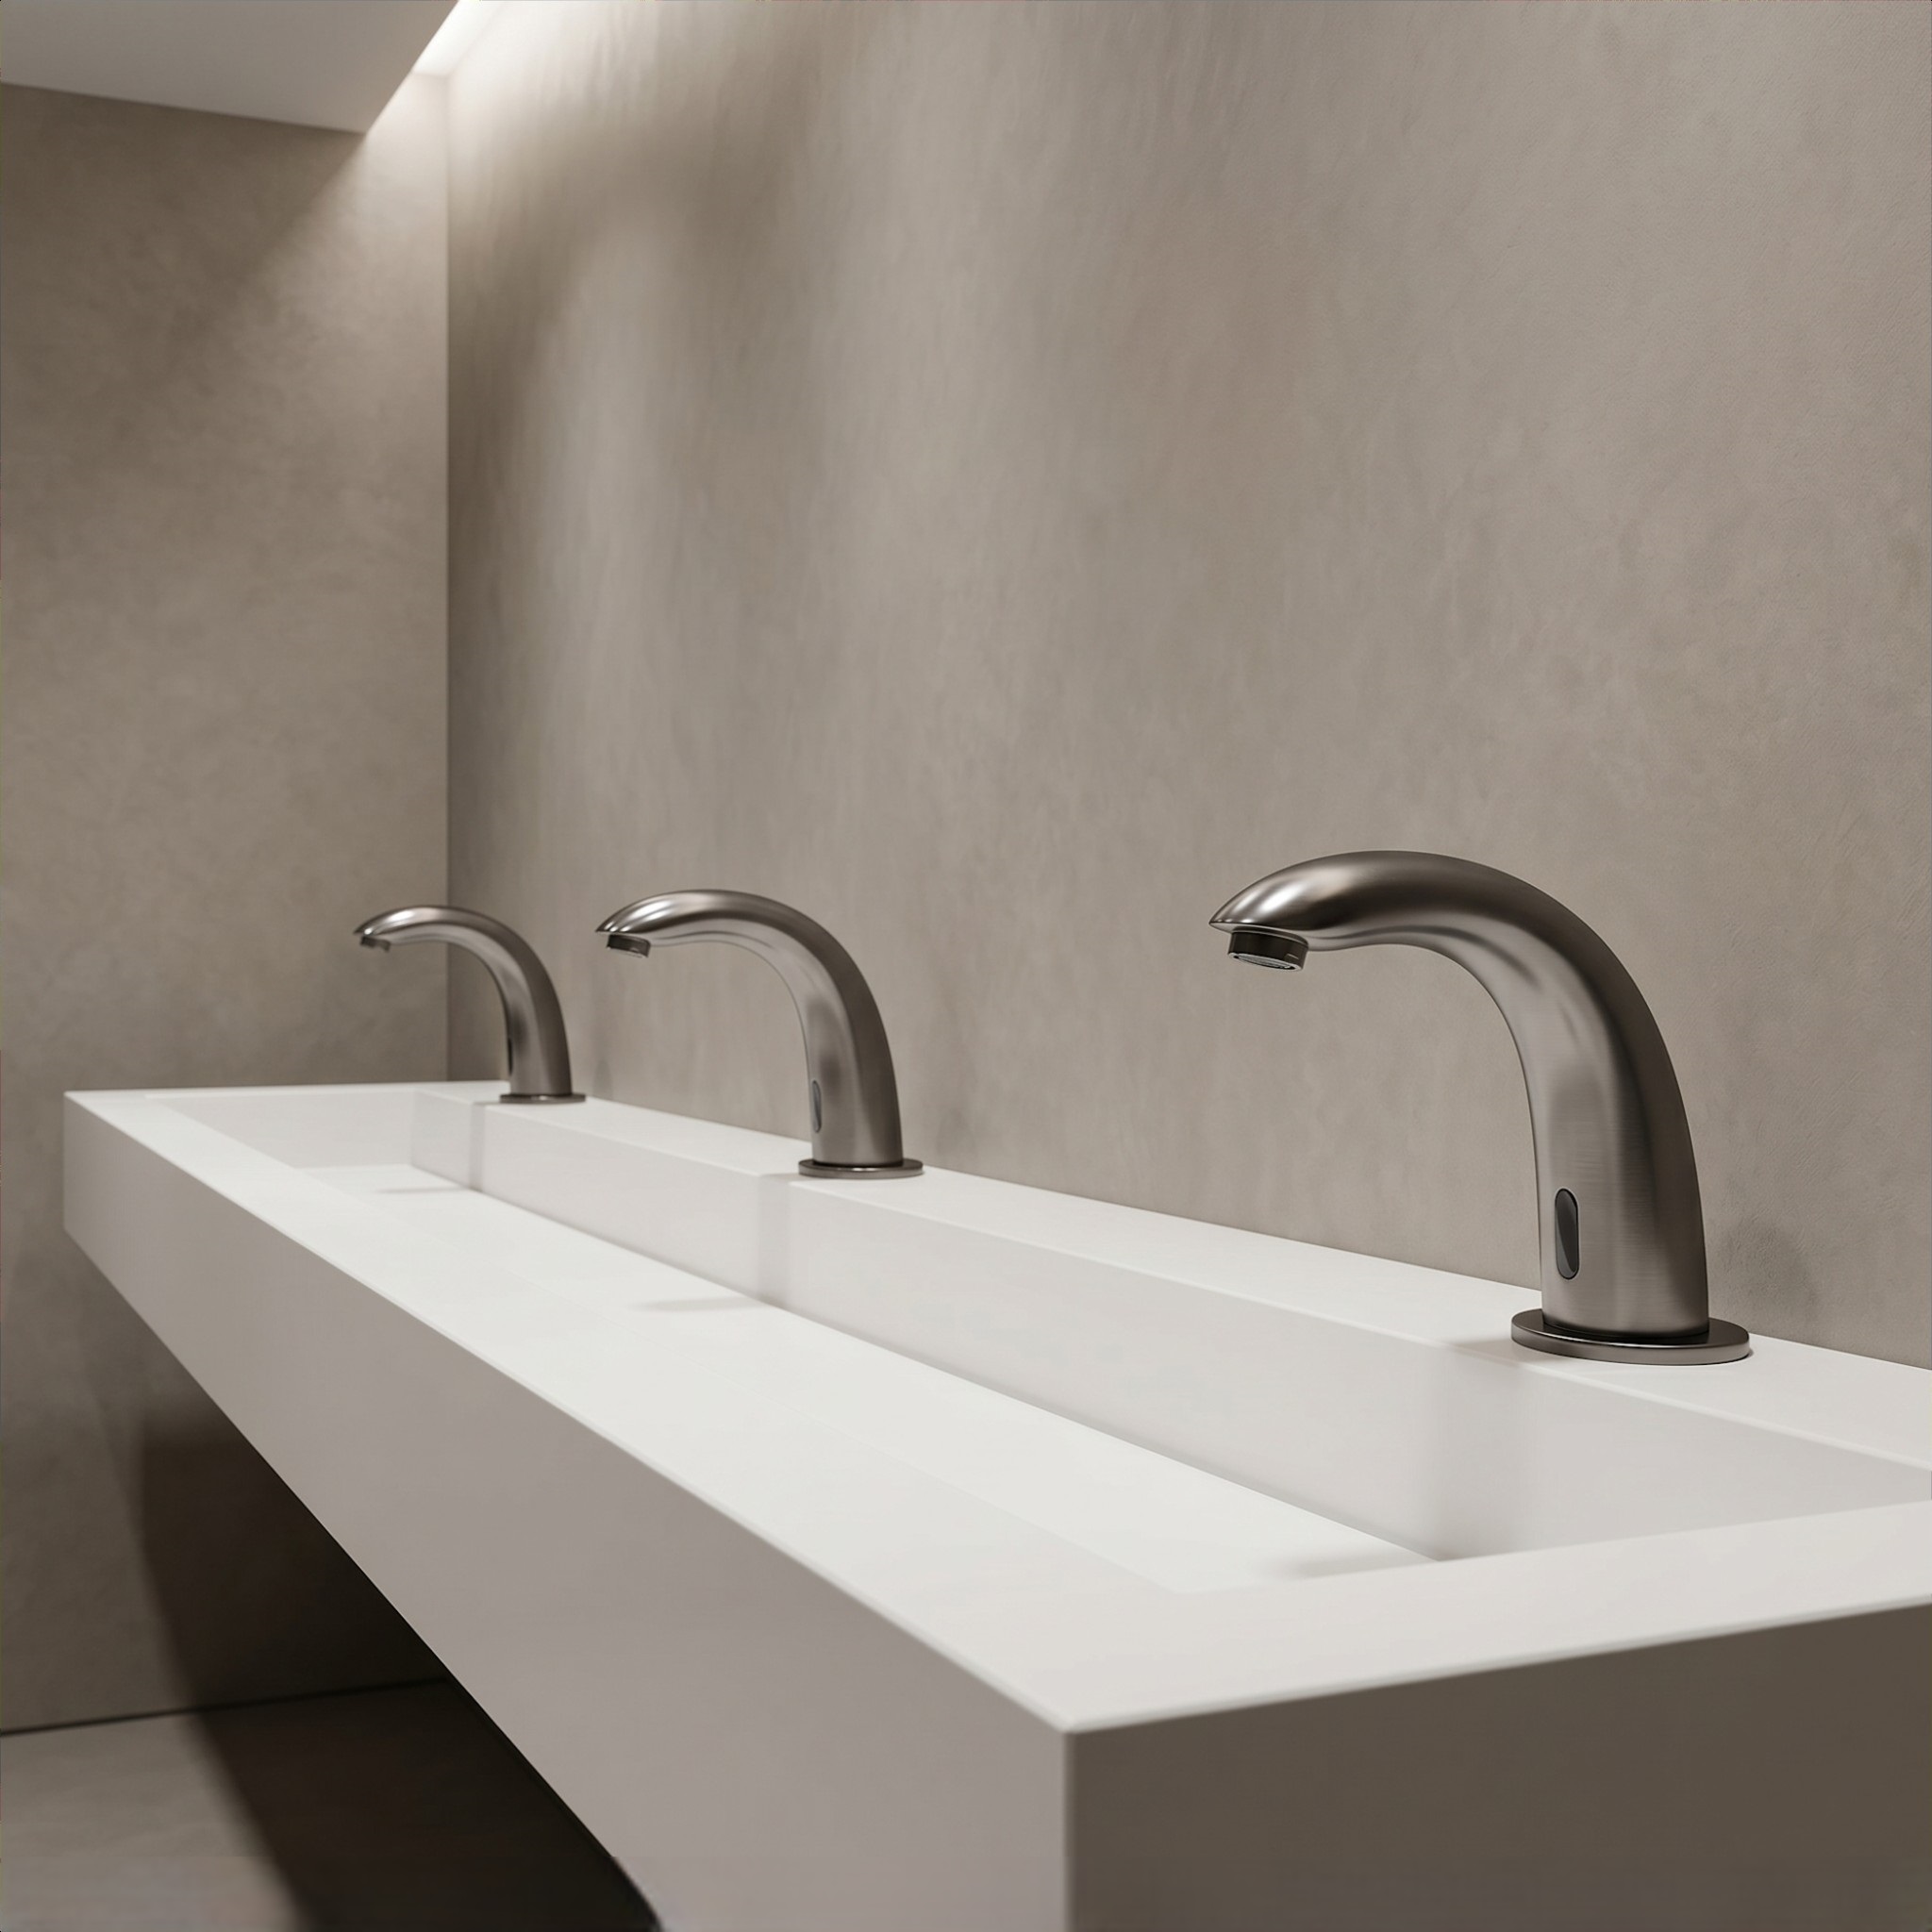
Fixture finishes contribute to the visual identity of the washroom, particularly where restrooms are designed as an extension of a hotel, restaurant, office, retail, or hospitality interior.
Chrome and other neutral metallic finishes can support restrained commercial schemes, while brushed or gold-toned fixtures may be specified where the design calls for greater visual warmth.
Finish selection should still be considered alongside practical requirements. Counter material, basin color, lighting, mirror frames, cabinet hardware, partitions, wall surfaces, and expected cleaning procedures can all influence how the finished installation looks over time.
A coordinated palette can make several separate components appear as one planned system rather than a collection of unrelated fixtures.
Commercial Restroom Fixture Planning Matrix
Designers, facility managers, contractors, and specification teams can use a coordinated matrix to review important considerations before fixture selection and installation.
| Planning Area | Questions to Review | Why It Matters |
|---|---|---|
| Traffic | How many users are expected during normal and peak periods? | Helps determine fixture quantities, soap capacity, and maintenance frequency. |
| Faucet Placement | Does the spout reach coordinate with the basin and washing zone? | Supports comfortable use and can help manage splashing. |
| Soap Delivery | Where will soap land, and can the reservoir be refilled easily? | Improves usability and simplifies routine service. |
| Power | Are the fixtures battery-operated, hardwired, or otherwise powered? | Affects installation coordination and future maintenance. |
| Service Access | Can valves, filters, control modules, batteries, and reservoirs be reached? | Reduces unnecessary disassembly when servicing equipment. |
| Accessibility | Are approach, clear floor space, reach, and operability requirements coordinated? | Helps the restroom support accessible use and applicable project requirements. |
| Finish Coordination | Do faucets, dispensers, mirrors, hardware, and surrounding materials support one design direction? | Creates a more intentional and professionally detailed interior. |
| Maintenance | How frequently will the fixture require cleaning, inspection, refilling, or component replacement? | Supports long-term facility operations and service planning. |
Accessibility and Touchless Fixture Coordination
Touchless operation can reduce the need to manipulate a conventional faucet handle or soap-dispenser pump, but automatic operation alone does not determine whether an entire restroom installation satisfies accessibility requirements.
Accessible design also involves the relationship between the user and the surrounding built environment. Clear floor space, approach, reach ranges, lavatory dimensions, knee and toe clearance where applicable, fixture placement, and other project requirements may affect the final design.
Under the ADA Standards, covered operable parts are coordinated with clear floor space and applicable reach ranges. The standards also address operation of covered operable parts so that they can be used with one hand without tight grasping, pinching, or twisting of the wrist.
For restroom projects, architects, designers, contractors, and facility teams should therefore evaluate the complete installation rather than assuming that specifying a sensor faucet or dispenser automatically establishes compliance.
Federal accessibility requirements may also interact with state, local, building-code, plumbing-code, and project-specific requirements. The applicable requirements should be verified for the project location and facility type.
Accessibility Coordination at the Lavatory
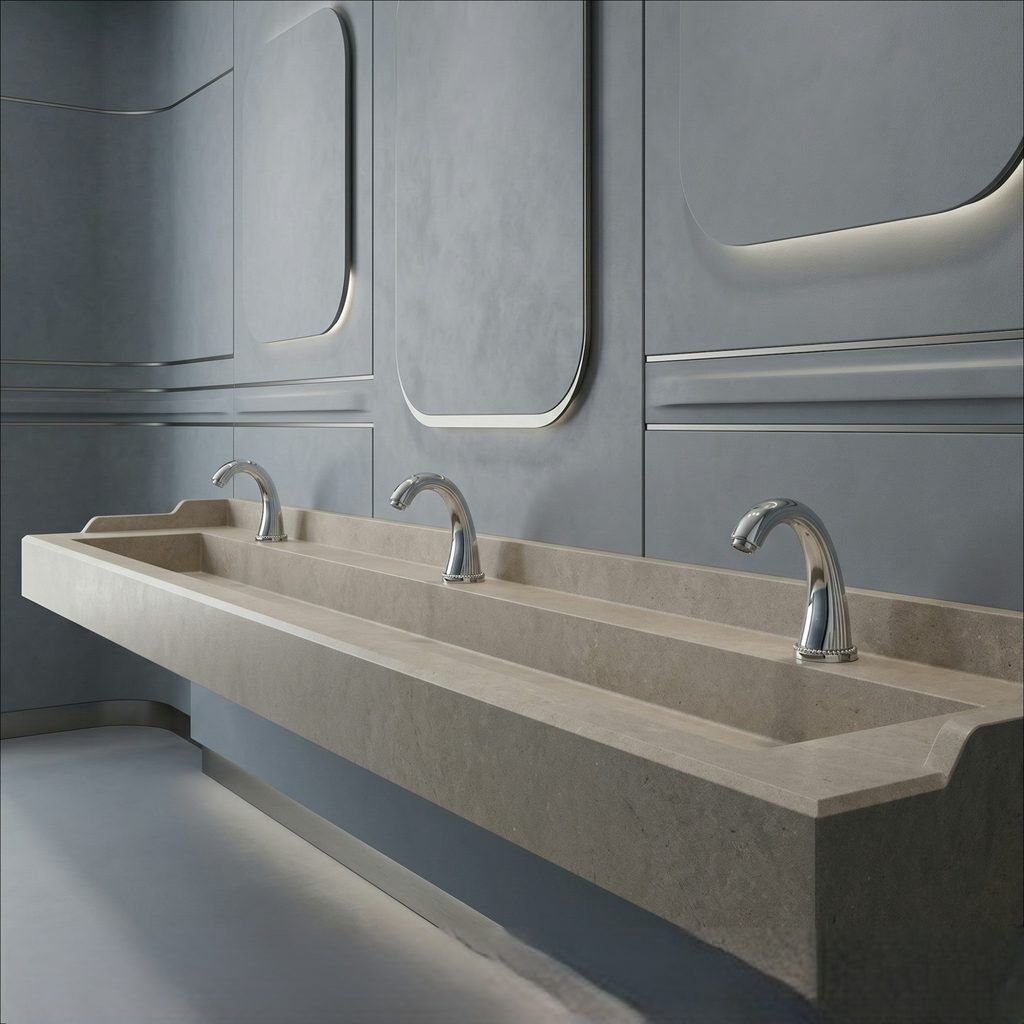
Accessibility is most effectively addressed when the lavatory, faucet, dispenser, counter, and surrounding circulation are coordinated together.
Approach and Clear Space
Review the accessible approach and required clear floor space in relation to the lavatory and surrounding fixtures.
Reach and Operation
Place controls and other applicable operable components where required reach and usability criteria can be satisfied.
Complete Installation
Evaluate the complete restroom configuration instead of judging accessibility from the faucet or soap dispenser alone.
Maintenance Access and Facility Operations
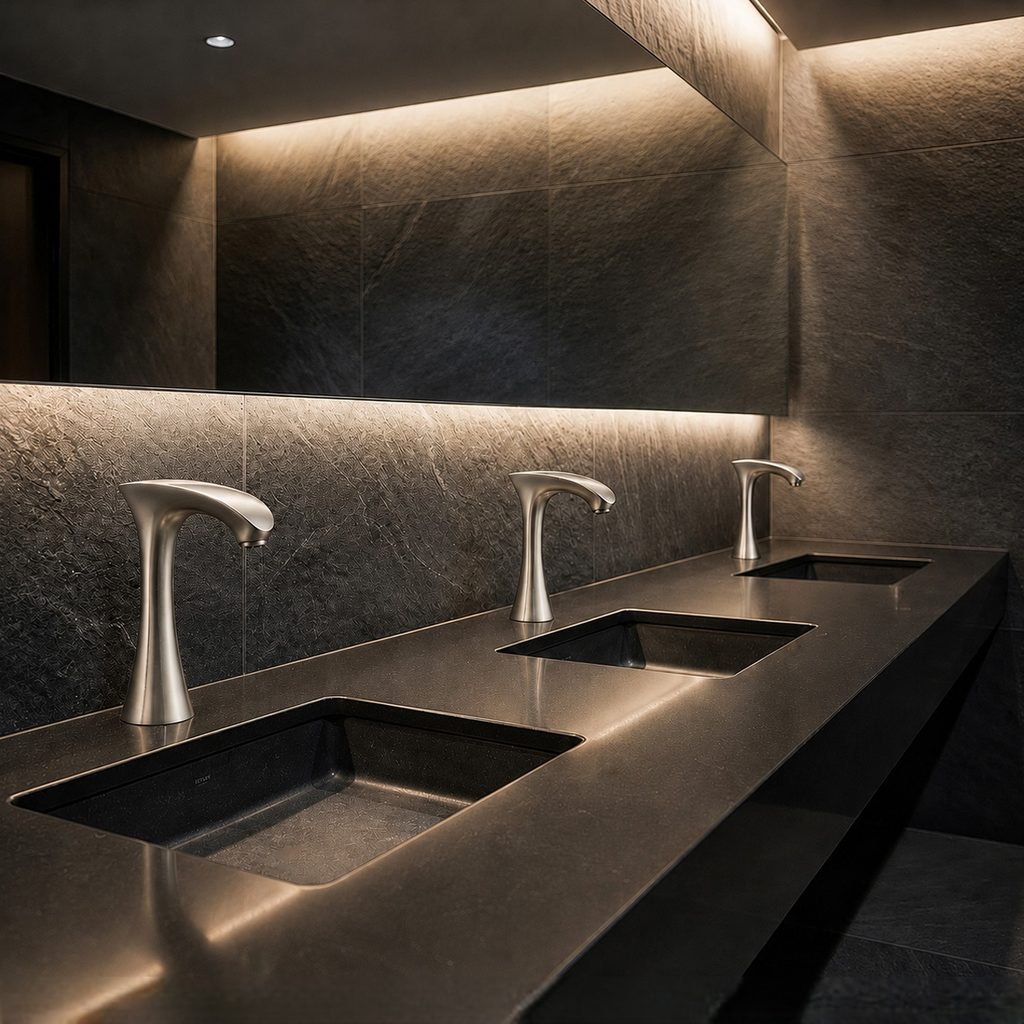
Commercial restroom design continues after the fixtures are installed. Facility personnel need to clean, inspect, refill, troubleshoot, and service the equipment throughout the operating life of the building.
For automatic soap dispensers, maintenance may include refilling soap, cleaning the dispensing outlet, inspecting sensors, and accessing power components. Touchless faucets may require access to supply connections, filters, control components, batteries, electrical equipment, or valves depending on the system.
Below-counter equipment should therefore be organized so components remain identifiable and reachable. Tangled hoses, inaccessible batteries, hidden shutoffs, or service parts located behind other equipment can make routine work unnecessarily difficult.
Where many identical fixtures are installed, consistent placement of components can also simplify facility training. Maintenance staff can approach each wash station using the same service sequence rather than encountering a different arrangement at every basin.
Balancing Appearance, Hygiene, and Long-Term Performance
Visual Integration
Commercial restrooms do not need to appear purely utilitarian. Fixture geometry, finish selection, countertop materials, lighting, mirrors, and wall treatments can work together to create a professional interior while preserving straightforward operation.
In premium projects, touchless fixtures can be integrated into a restrained architectural palette so technology remains present without visually overwhelming the room.
Operational Integration
A visually successful washroom must also remain practical for the people who operate the building. The location of soap reservoirs, valves, batteries, control boxes, filters, power connections, and other service components should be considered alongside visible design elements.
This combination of user experience and maintainability is particularly important where many identical fixtures are installed across several floors, restroom groups, or buildings.
ADA Compliance Resources
These supporting resources can help project teams explore faucet accessibility, fixture operation, restroom modernization, and common planning concerns in greater detail.
ADA Compliant Faucets
Discover compliant commercial faucets designed for accessibility, public facilities, healthcare buildings, schools, and high-traffic restrooms.
ADA Faucet Requirements
Understand operational requirements, reach ranges, accessibility standards, and installation considerations for compliant restroom projects.
Non-Compliant Faucet Risks
Avoid accessibility violations, user complaints, renovation costs, and compliance issues caused by improper fixture selection.
Outdated Manual Faucet Problems
Learn how aging manual fixtures may create hygiene concerns, accessibility challenges, and maintenance burdens.
Creating a More Complete Commercial Restroom System
Commercial restroom technology is most effective when fixture performance, user interaction, maintenance, accessibility, and interior design are considered together. Automatic soap dispensers are one part of this larger planning approach.
Touch-free systems can support cleaner user interactions while allowing facility teams to create more coordinated wash stations. Faucet location, soap dispensing, basin dimensions, sensor behavior, power access, service zones, finish selection, and accessible circulation can all influence the final result.
In high-traffic spaces, the objective is not simply to add automation. The stronger approach is to select and coordinate equipment that fits the building’s expected use, maintenance strategy, architectural character, and accessibility requirements.
Whether the project involves an office, hotel, restaurant, healthcare facility, educational building, public venue, or other commercial environment, a well-coordinated restroom can combine hygiene technology with practical facility planning and a clean, professional visual identity.